

1500 Pine St, Philadelphia, PA 19102

1500 Pine St, Philadelphia, PA 19102
Url: http://offcampushousing.sju.edu/housing/property/1500-pine/2qg3hx8
Phone Number: (856) 644-6692
Data provided by TravelTime
Rent Specials
2 Months Free ; 2 Months Free when you sign on extended lease terms. Offer available for a limited time on qualifying lease terms. Contact our leasing team for details and availability. OPEN HOUSE EVERY STAURDAY! ; Join us every Saturday from 11am - 5pm for an exclusive preview of 1500 Pine
| Number of Bedrooms | Number of Bathrooms | Rent Range | Square Footage | Name of Floor Plan | Unit Number | Availability | Newly Added | View More Details |
|---|
Fees and Policies
The fees listed below are community-provided and may exclude utilities or add-ons. All payments are made directly to the property and are non-refundable unless otherwise specified.
Utilities & Essentials
- Admin Fee$10 / mo
One-Time Basics
Due at Move-In
- Move-In Fee$350
- Garage
Dogs
- One-Time Pet Fee$250
- Monthly Pet Fee$25
Cats
- One-Time Pet Fee$250
- Monthly Pet Fee$25
Based on community-supplied data and independent market research. Subject to change without notice. May exclude fees for mandatory or optional services and usage-based utilities.
Convenient For
- Undergraduates
- Graduate Students
- Faculty/Staff
Lease Terms
- 12 month lease
- 2 Year
- Flexible/Other lease
Rental License
- Not Licensed
Apartment Description
Open House Every Saturday- Join us from 11 am - 5 pm every Saturday.
1500 Pine - Where Historic Charm Meets Modern Living
Now Pre-Leasing in Rittenhouse
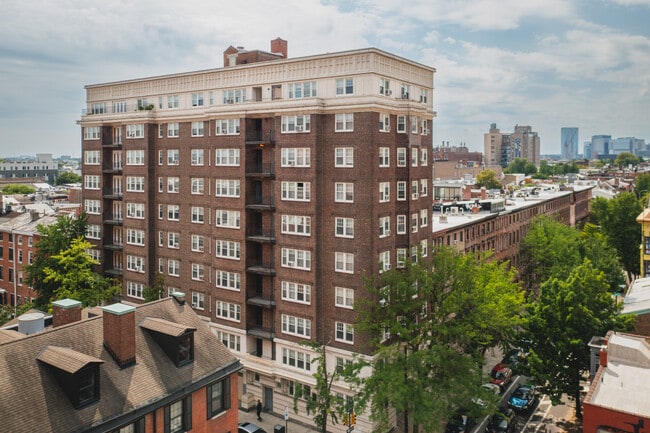
Welcome to 1500 Pine, a thoughtfully reimagined landmark in the heart of Center City. Once home... to students of the University of the Arts, this iconic building has been transformed into 64 boutique residences-blending its rich creative history with the ease and sophistication of modern city living.
Rising 10 stories above Rittenhouse, 1500 Pine preserves original architectural character while introducing sleek, contemporary finishes. Each residence offers a unique layout, giving residents a space that feels both distinctive and functional.
Apartment Features:
• Studio, one-bedroom, and two-bedroom floor plans
• Efficient layouts designed for comfortable, everyday living
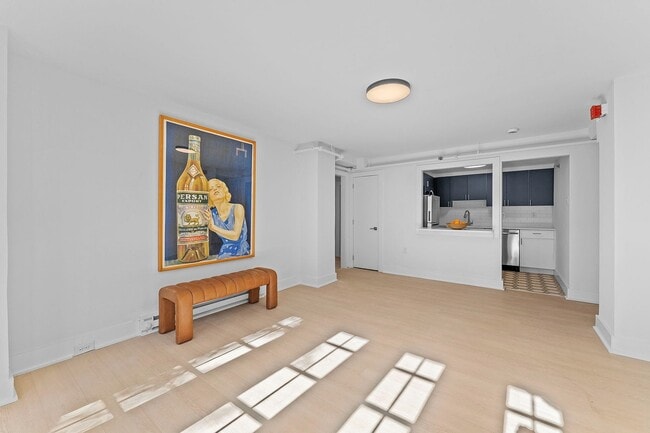
• Bright interiors with abundant natural light
• Modern kitchens and bathrooms with updated finishes
Office Hours
| Sunday | 9:00 AM–5:00 PM |
| Monday | 9:00 AM–5:00 PM |
| Tuesday | 9:00 AM–5:00 PM |
| Wednesday | 9:00 AM–5:00 PM |
| Thursday | 9:00 AM–5:00 PM |
| Friday | 9:00 AM–5:00 PM |
| Saturday | 9:00 AM–5:00 PM |
Contact
Amenities
Unit Features
- Air Conditioning
- Heating
- Patio, Balcony, Porch or Deck
Community Features
- Elevator
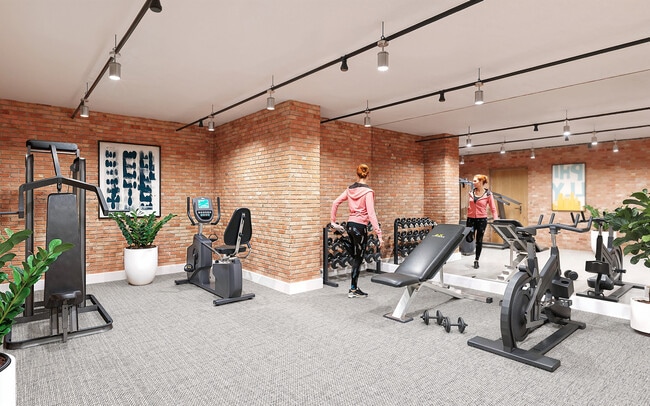
- Fitness Room
- Walk to campus
Laundry
- Laundry Access
- Laundry Room in Community
Unique Features
- Renovated Historic Building
- Rittenhouse Square
Shopping Centers
| 1714 Rittenhouse Sq | Walk: 6 min | Distance: 0.3 mi |
|---|---|---|
| 1519 Spruce St | Walk: 3 min | Distance: 0.2 mi |
| 1141-1143 Pine St | Walk: 6 min | Distance: 0.3 mi |
Military
| Philadelphia Naval Busi Center | Drive: 10 min | Distance: 4.4 mi |
|---|
Transit / Subway
| Lombard-South | Walk: 3 min | Distance: 0.2 mi |
|---|---|---|
| 15Th-16Th & Locust St | Walk: 4 min | Distance: 0.2 mi |
| Walnut-Locust | Walk: 7 min | Distance: 0.4 mi |
| 12Th-13Th & Locust St | Walk: 8 min | Distance: 0.4 mi |
| 15Th St - Mfl | Walk: 9 min | Distance: 0.5 mi |
| Suburban Station | Walk: 13 min | Distance: 0.7 mi |
| Jefferson Station | Walk: 17 min | Distance: 0.9 mi |
| Philadelphia | Walk: 26 min | Distance: 1.4 mi |
| 30Th St. Phl. | Walk: 29 min | Distance: 1.5 mi |
| Gray 30Th Street | Walk: 28 min | Distance: 1.5 mi |
Airports
| Philadelphia International | Drive: 20 min | Distance: 8.7 mi |
|---|---|---|
| Trenton Mercer | Drive: 51 min | Distance: 34.4 mi |
Colleges and Universities Nearby
| The Art Inst. of Philadelphia | Walk: 9 min | Distance: 0.5 mi |
|---|---|---|
| Thomas Jefferson University | Walk: 14 min | Distance: 0.8 mi |
| Moore College of Art & Design | Walk: 21 min | Distance: 1.1 mi |
| Drexel Univ., Hahnemann | Walk: 17 min | Distance: 0.9 mi |
Parks and Recreation
| Schuylkill River Park | Walk: 17 min | Distance: 0.9 mi |
|---|---|---|
| The Academy of Natural Sciences | Walk: 19 min | Distance: 1.0 mi |
| Franklin Institute | Walk: 21 min | Distance: 1.1 mi |
| Fels Planetarium | Walk: 22 min | Distance: 1.1 mi |
| Independence National Historical Park | Walk: 24 min | Distance: 1.3 mi |
Schools




Ratings for 1500 Pine
--
Renter Rating
5 Stars
4 Stars
3 Stars
2 Stars
1 Star
Share details of your own experience with this property
Write a ReviewThis link will take you to Apartments.com
Reviews
There are no reviews for this property. Be the first to add a review on this property.